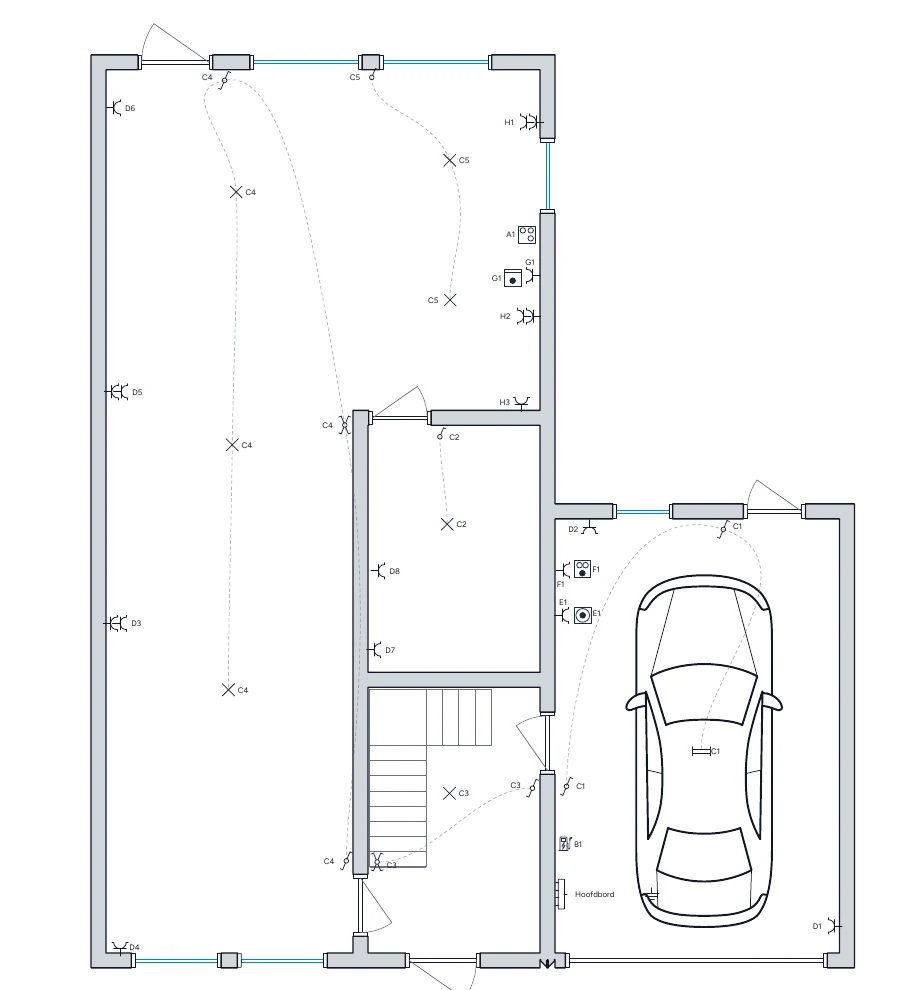
What is a situation plan?
The one-wire diagram shows the electrical structure: protection devices, cables and circuits. The situation plan shows the location. Standing in front of a socket, you should find its code on the situation plan, then use that code in the one-wire diagram to see which circuit, breaker and residual current device supplies it.
That only works if both documents use the same codes. Socket A3 on the situation plan is also A3 on the one-wire diagram.
What must be on a situation plan?
Every symbol from the one-wire diagram that has a place in the building appears on the situation plan with the same code. Devices mounted inside the distribution board, such as breakers, residual current devices and home automation modules, don't need to be on it.
Per floor, you draw:
- the distribution board and any sub-boards;
- sockets, with the count for multiple sockets;
- light points and switches;
- fixed appliances such as a hob, oven, water heater, heat pump or washing machine;
- solar panels, inverter, EV charger or home battery;
- the name of every room and floor.
Does it have to be to scale?
No. The floor plan doesn't need to be accurate to the centimetre. A rough layout is enough, as long as it is clear which room and floor correspond to the real home. Using an existing building plan is still convenient: you don't have to draw the layout and the inspector recognises the rooms immediately.
Step 1: Prepare the floor plan
If you have a building plan, import it as PNG, JPG, PDF, DWG or DXF and scale it. If not, draw a simple layout with walls, doors and room names. Make one plan per floor, plus separate plans for outbuildings such as a garage or garden shed.
Step 2: Place the points circuit by circuit
Take circuit A from the one-wire diagram and place all its points on the plan: A1, A2, A3. Only then move on to circuit B. That way you don't miss points and you see at once when a circuit spans several rooms.
When in doubt, switch off a breaker and see which sockets and lights go out.
Step 3: Check the link with the one-wire diagram
Is every point from the one-wire diagram on the situation plan, and the reverse? A point that appears on only one of the two is one of the most common inspection remarks.
In Condui, the one-wire diagram and the situation plan are one project. Condui keeps both synchronised, so every point appears on both with the same code, and you can view them side by side while drawing.
Example situation plan
Download an example PDF with the one-wire diagram, the situation plans per floor and for the garden shed, the board layout and a circuit legend. It is a fictional demo project drawn and exported in Condui, with Dutch labels.
Common mistakes
These mistakes often lead to remarks:
- a point is on the situation plan but not on the one-wire diagram, or the reverse;
- codes differ between the two documents;
- a multiple socket is drawn as a single socket without a count;
- an outbuilding or outdoor socket is missing;
- rooms or floors are not named;
- the plan was not updated after a renovation.
Frequently asked questions
- Do I need a situation plan for the inspection?
- Yes. For a new installation, an important extension or modification, and when selling a home, the inspector asks for a one-wire diagram and a situation plan.
- Is a situation plan the same as a situatieschema or situatieplan?
- Yes. Situatieschema and situatieplan are the Dutch terms; in French it is called a plan de position.
- Can I use an existing building plan?
- Yes. Condui imports plans as PNG, JPG, PDF, DWG or DXF. You then scale the plan and continue with Condui's drawing tools.
- Can I draw a situation plan for free?
- Yes. Local projects in Condui are free and unlimited. A free account also gives you one cloud project with all premium features except templates. See what is free.